1974
Since 1974, whenever the snow reached the front door, the grandfather took out his pocket knife and cut a notch in the stone at the height it came to, with the year beside it. The notches are still there, nine so far. The highest, from ’87, reaches halfway up the door.
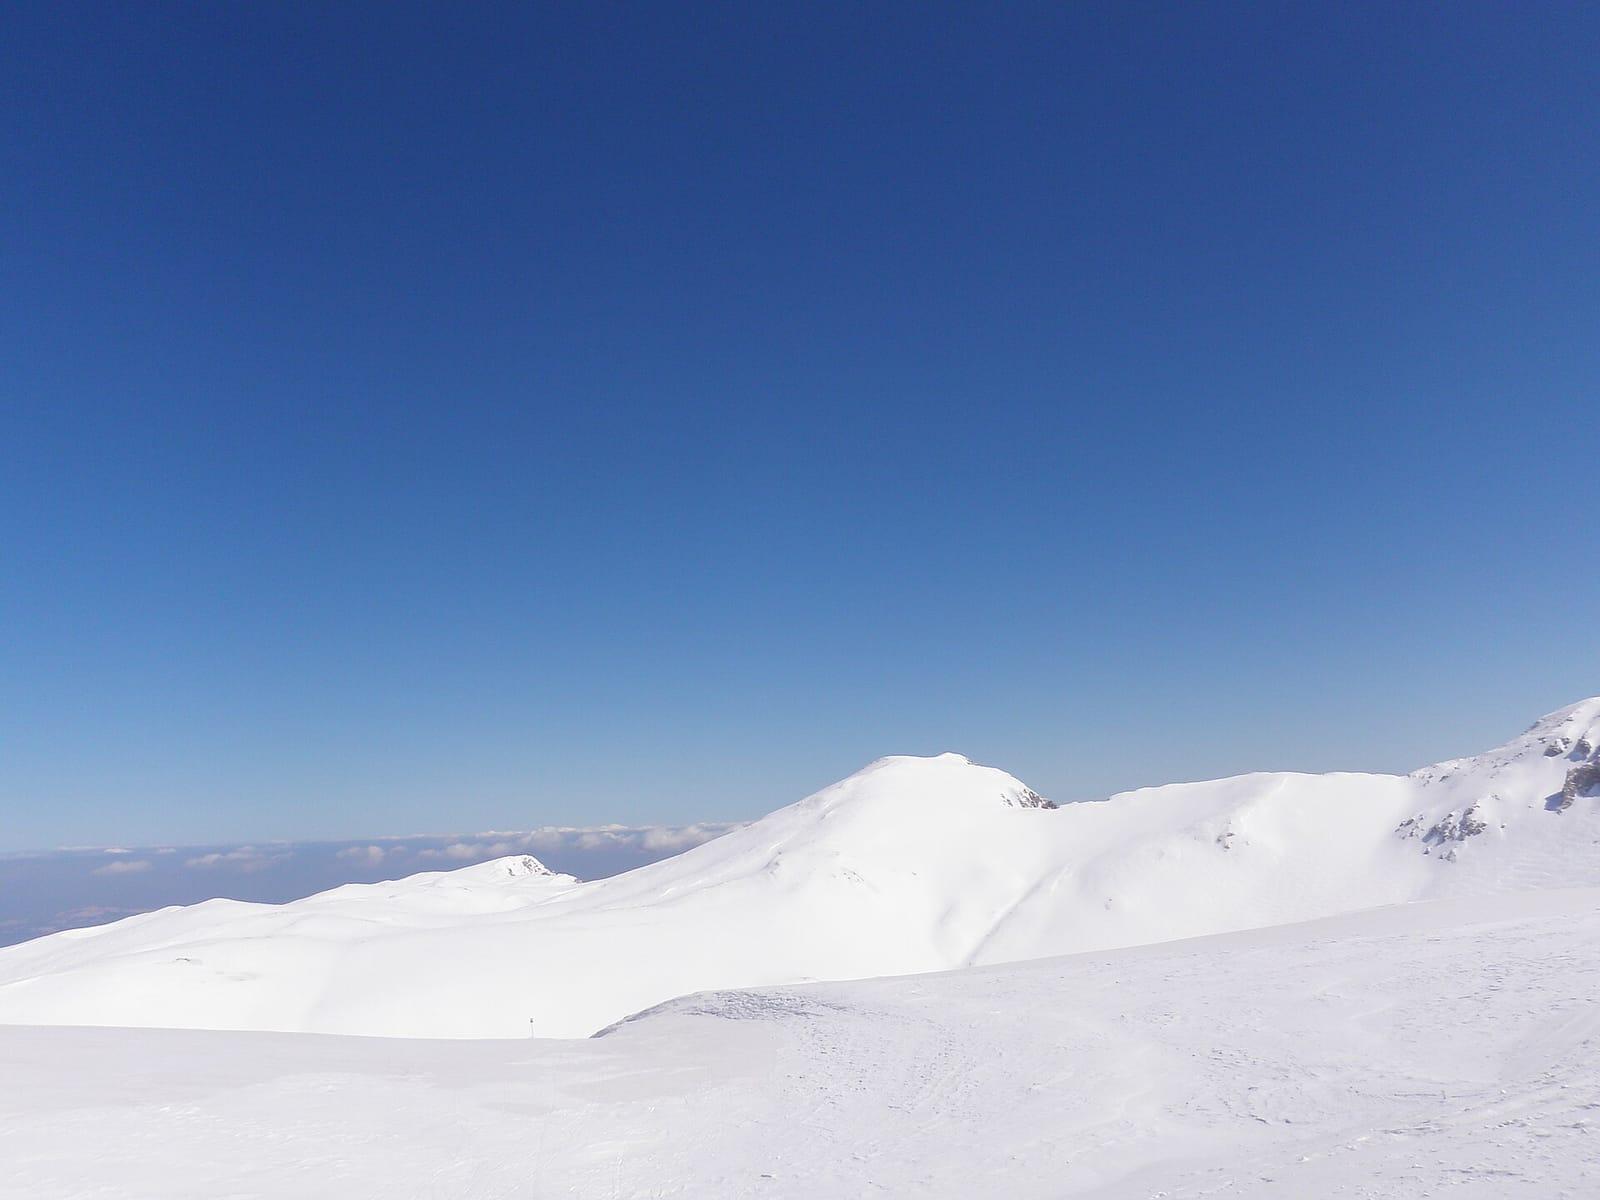
Inside, the kitchen has a deep stone window that looks straight at Mount Helmos. That is where the first coffee goes.
Inside
A walk through the house
From the front door to the woodstore, room by room. The drawing shows where you are; tap a room to go there.
Ground floor · the entrance
The door with the notches
The stone door frame with its nine notches, from 1974 to today. The highest, from ’87, is at 110 centimetres.
The notches are on the inside of the frame, from a child's height upwards. Run your hand over them; they are still sharp.
Illustrative photo Ground floor
Living room with fireplace
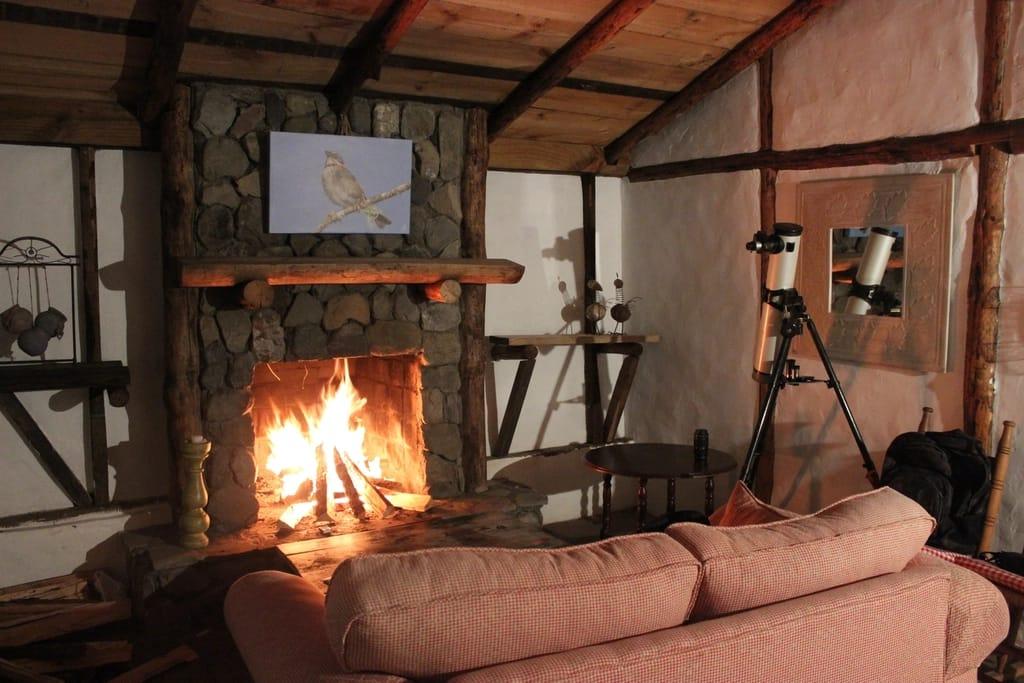
A living room with a fireplace and a sofa for six. The firewood is in the store; the heating is on before you arrive.
The fireplace warms the whole ground floor. Beside it you will find a basket of logs for the first evening, so nobody has to go out in the cold the moment you arrive.
Illustrative photo 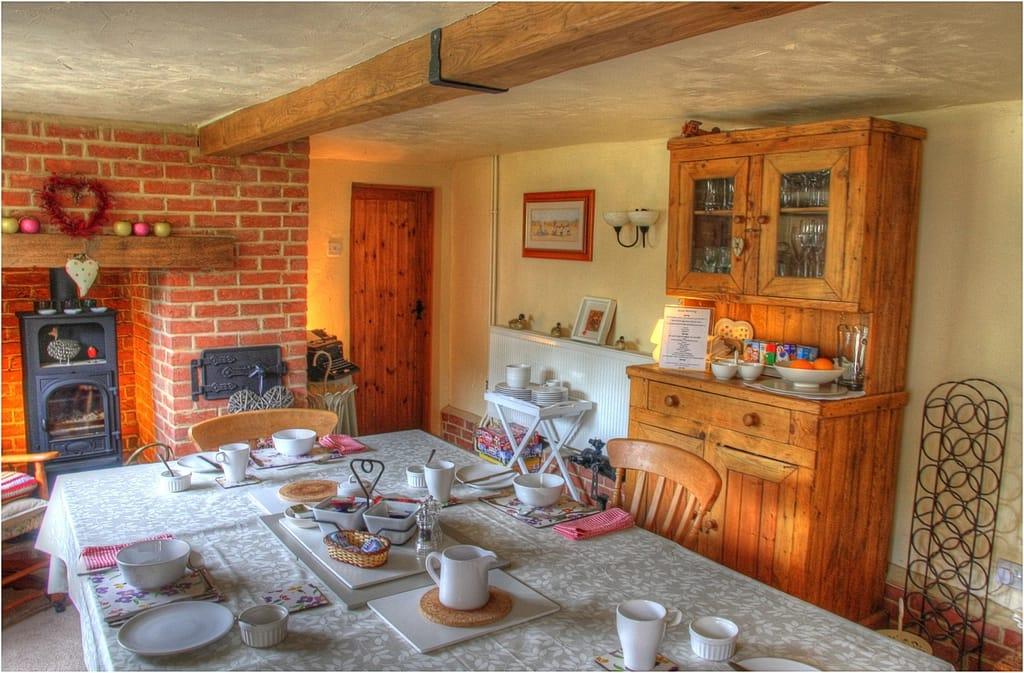
Illustrative photo Ground floor
Kitchen · the Helmos window
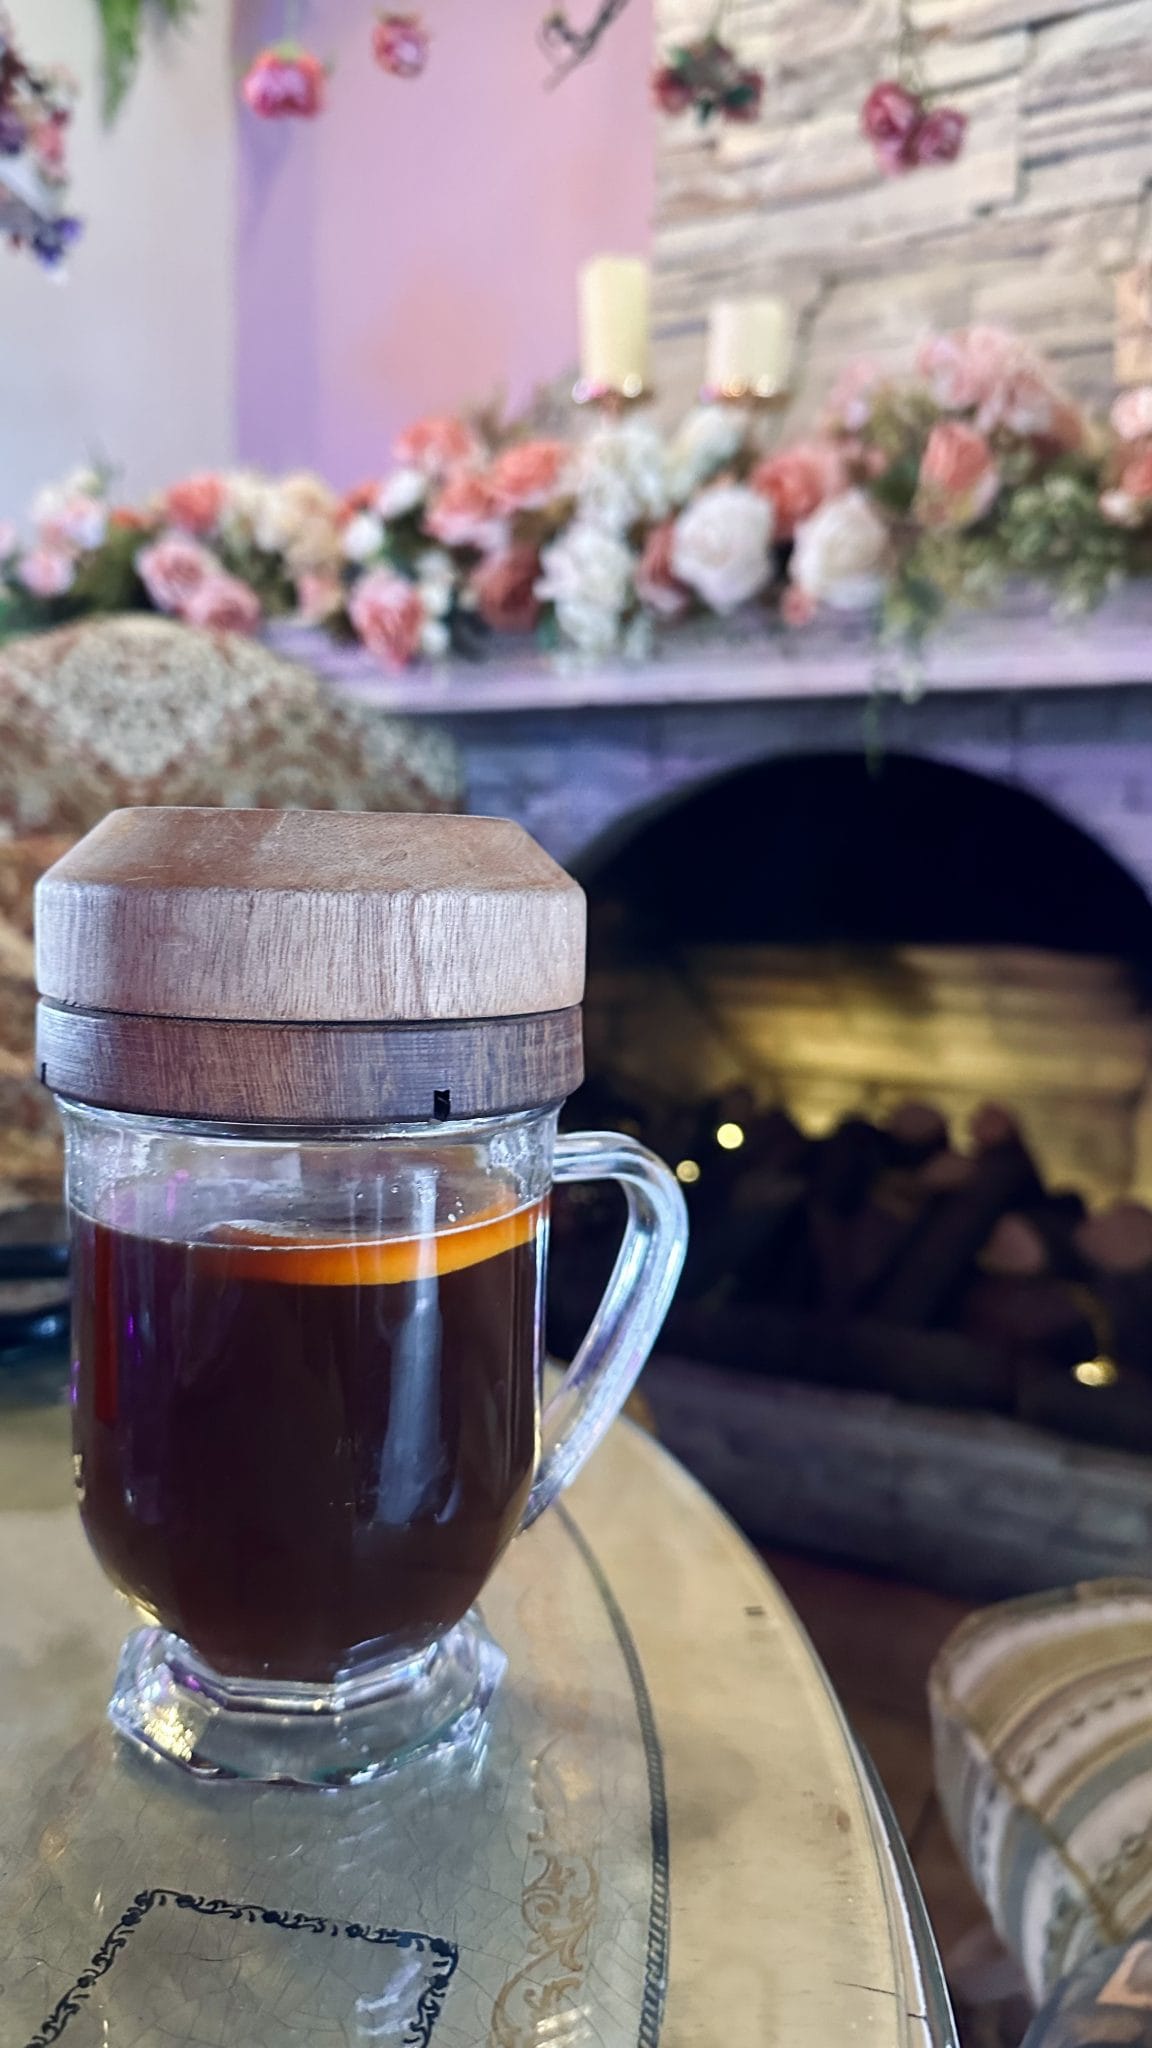
A full kitchen with the deep stone window that looks at Mount Helmos. Coffee, tea and the basics for the first morning.
The window sits in half a metre of stone. In the morning the light comes from the mountain side and falls straight onto the table.
Illustrative photo 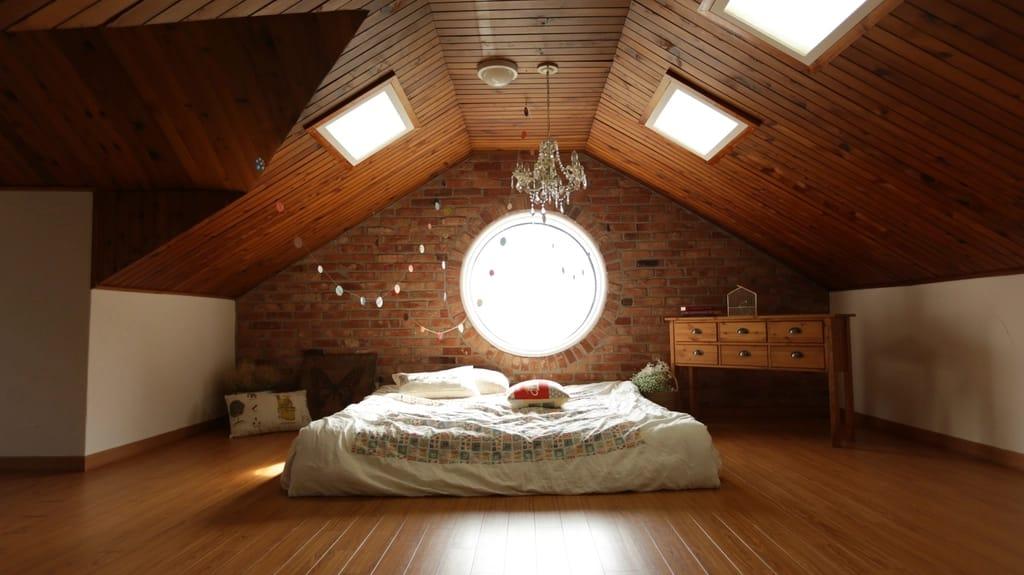
Illustrative photo Upstairs · sleeps 2
Bedroom 1 · double, looks at Helmos
A double bed, a timber ceiling and a window towards Mount Helmos. The warmest room in the house.
You can hear the fire downstairs, not the road. The blankets are in the chest at the foot of the bed.
Illustrative photo Upstairs · sleeps 2
Bedroom 2 · double
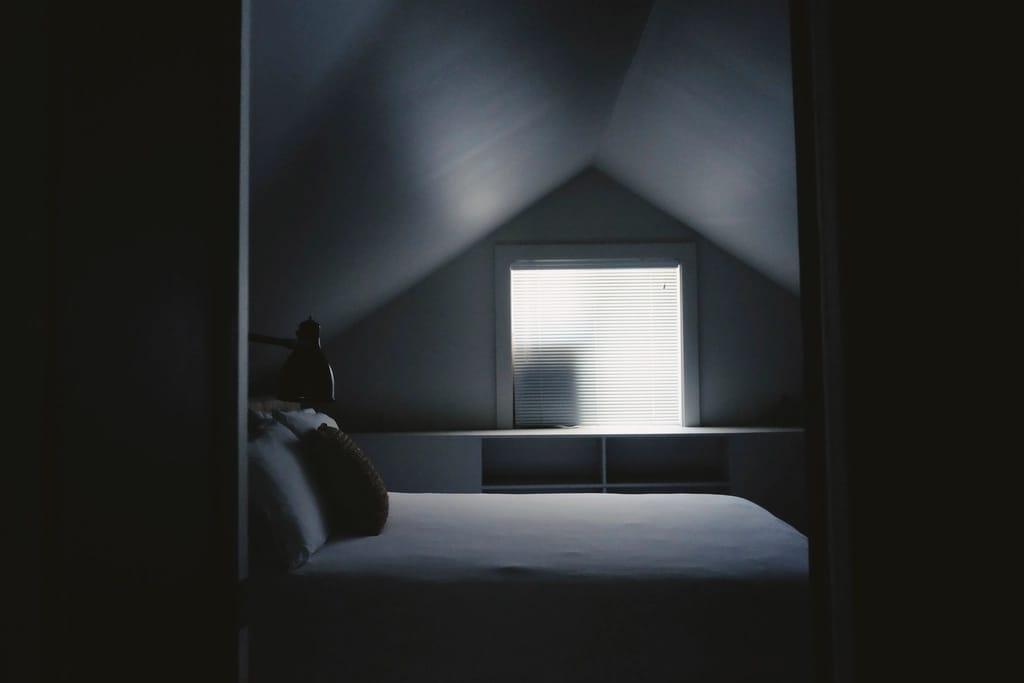
A double bed and a wardrobe, right above the living room.
A small window in the roof: at night you can see whether it is snowing without getting out of bed.
Illustrative photo Upstairs · sleeps 2
Bedroom 3 · two singles
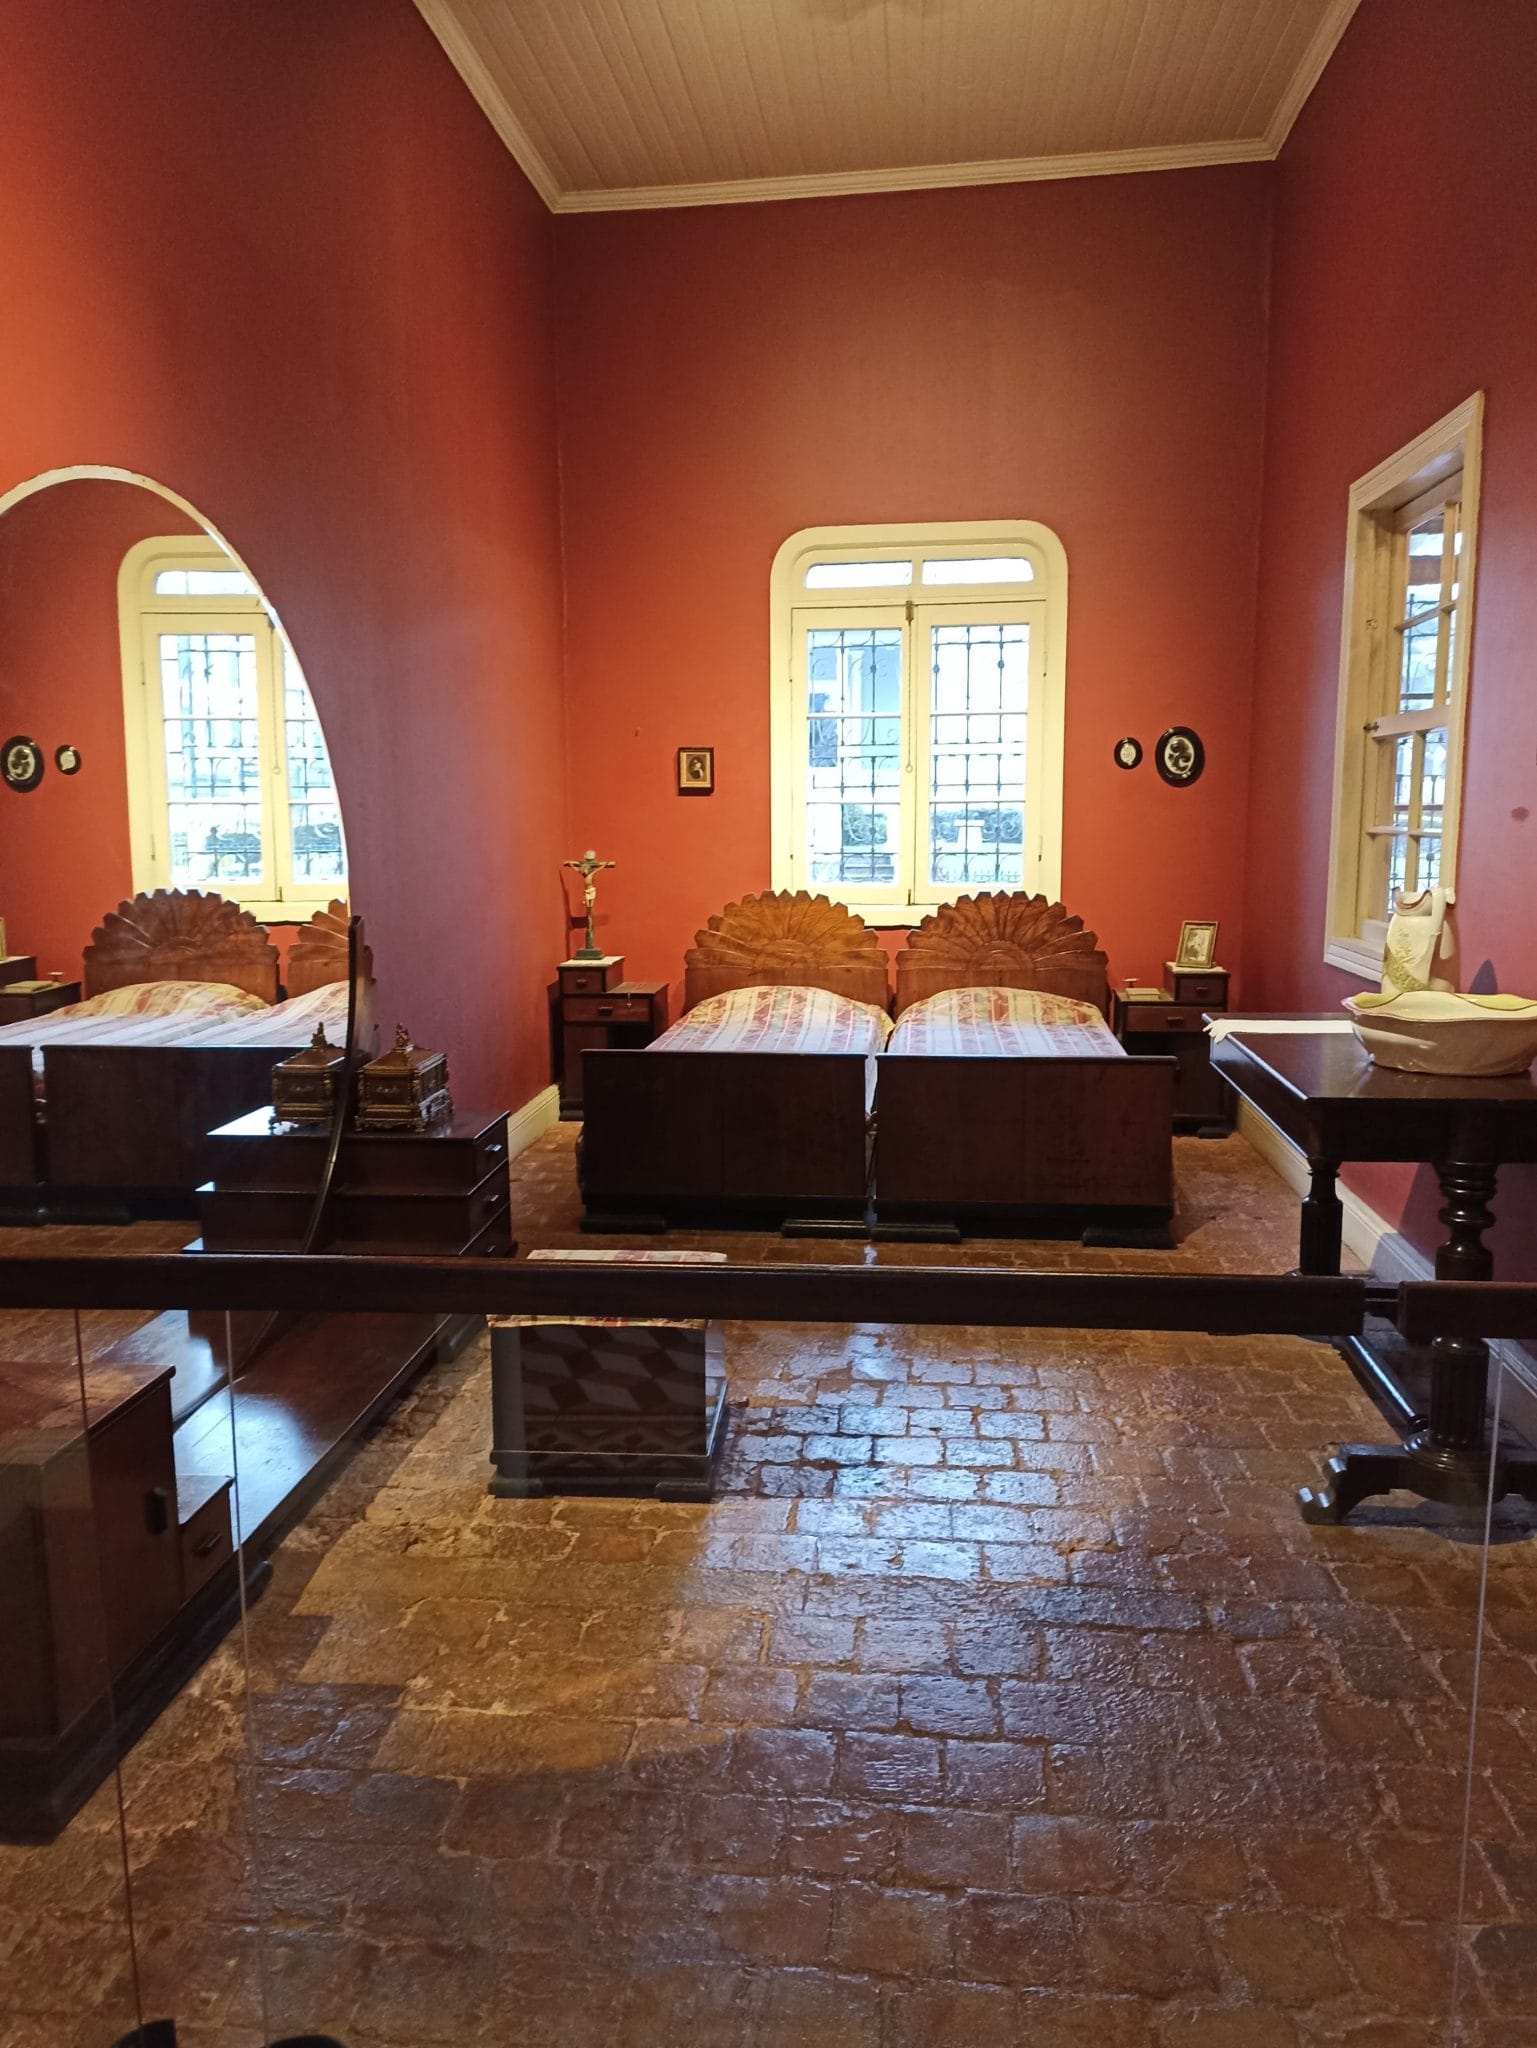
Two single beds, good for children. The cot goes here too, if you ask for one.
Between the two beds, a bedside table with a torch, for whoever wakes in the night and wants to go down for water.
Illustrative photo Upstairs
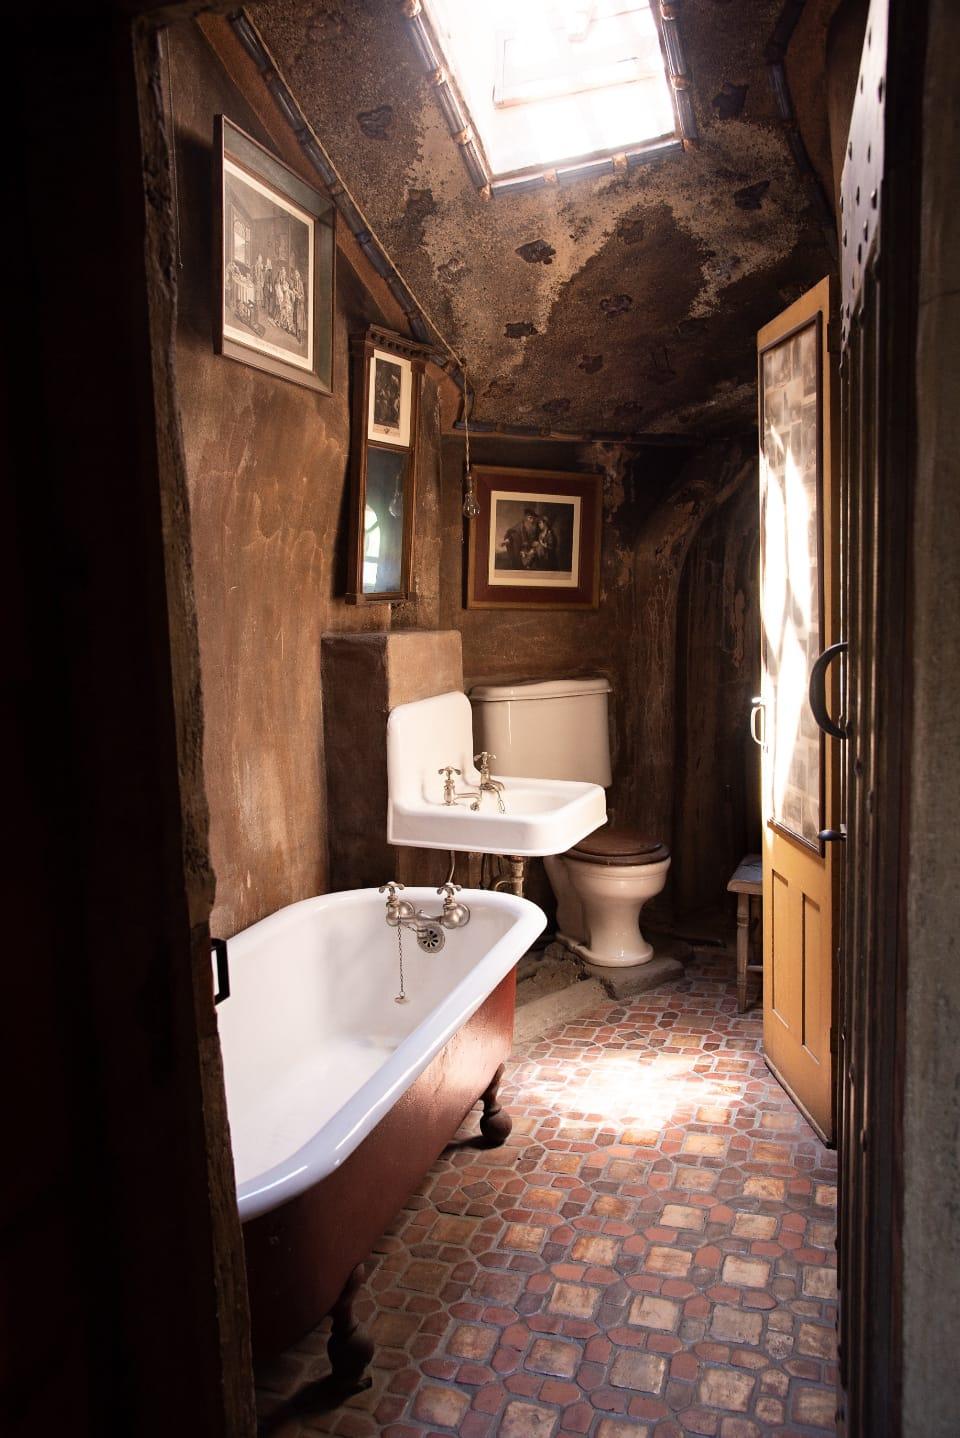
Bathroom
A bathroom with a bath and a shower, a hairdryer and towels for everyone.
Hot water all day from the boiler, and the towels warm up on the radiator.
Outside
Garden and parking
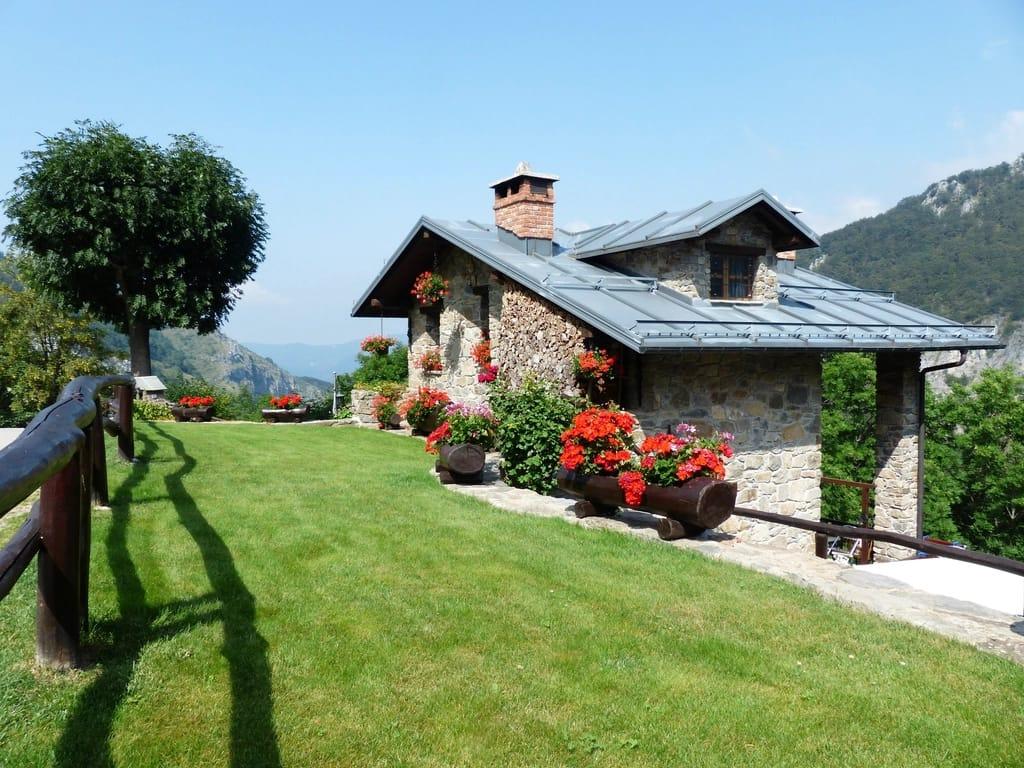
A garden with a table for six, and parking for two cars that we clear of snow in the morning.
In summer you eat outside under the vine. In winter we clear the yard before you wake, and the woodstore is two steps from the door.
The garden in summer · Illustrative photo 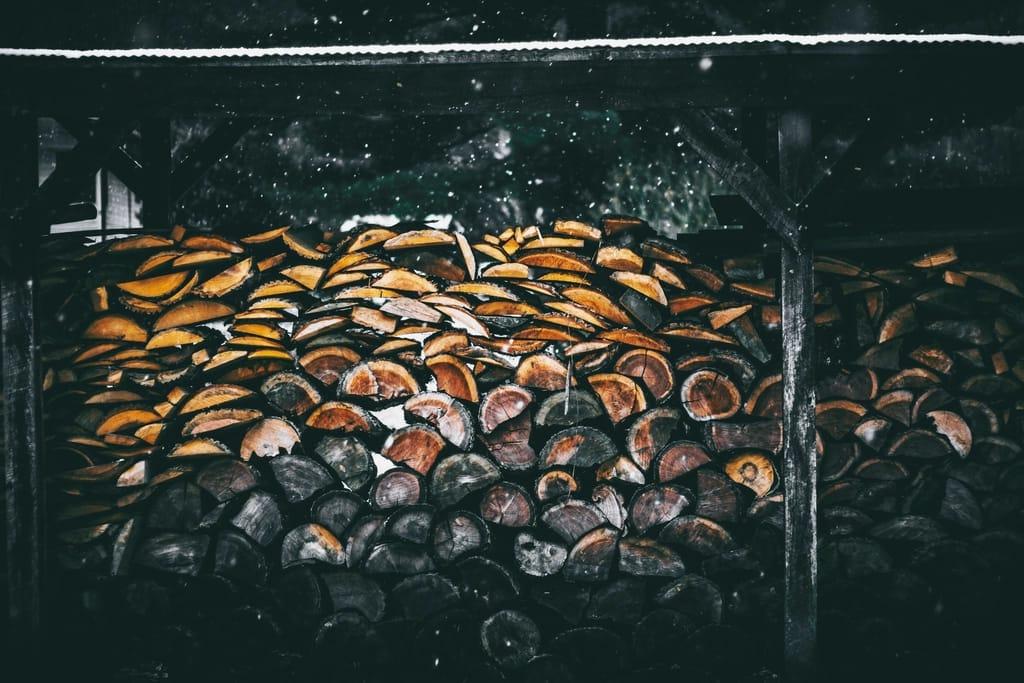
The woodstore in winter · Illustrative photo
In the house
What is here
- 110 m²
- stone and timber, on two levels
- 3 bedrooms
- sleeps 6, plus 2 cots for babies
- Fireplace
- the firewood is inside, in the store
- Central heating
- on before you arrive
- Garden
- with a table for six
- Parking
- for two cars, inside the yard
- Snow clearing
- yard and steps, before you wake up
- Firewood and kindling
- Blankets for everyone
- A shovel and salt for the steps
- A hairdryer
- A cot for a baby, if you ask
- Coffee, tea and the basics for the first breakfast
The door, from inside
The door stays ajar for next winter
Pick your nights on the calendar. We hold them for you for fifteen minutes while you write your details.
Check availability